

For more information regarding the value of a property, please contact us for a free consultation.
Key Details
Property Type Single Family Home
Sub Type Single Family Residence
Listing Status Sold
Purchase Type For Sale
Square Footage 3,607 sqft
Subdivision Highlands Of Preston Ridge Ph Four
MLS Listing ID 21194180
Style Traditional
Bedrooms 5
Full Baths 3
Half Baths 1
HOA Fees $18/ann
Year Built 1995
Annual Tax Amount $11,808
Lot Size 10,018 Sqft
Property Sub-Type Single Family Residence
Property Description
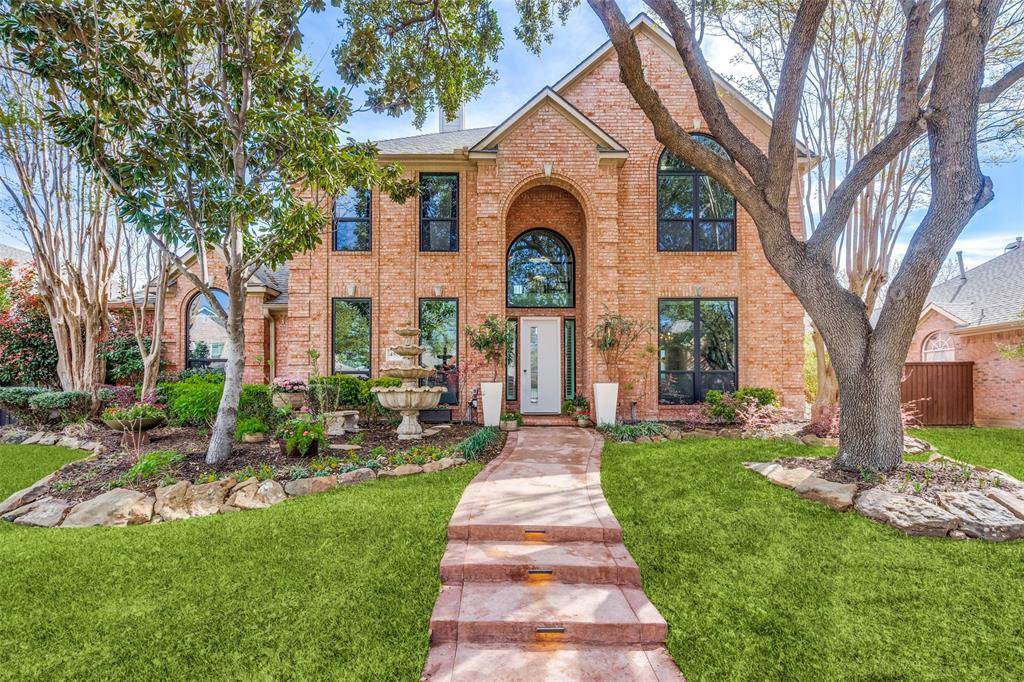
In the heart of Highlands of Preston, this beautifully updated Sanders Custom home offers a perfect blend of elegance, comfort, and thoughtful upgrades. Rich wood flooring flows through the formals, family room, downstairs primary suite, game room, and all four upstairs bedrooms, while a striking staircase with wrought-iron balusters and full wooden steps creates a dramatic architectural focal point. The remodeled kitchen features stunning quartzite waterfall countertops, Bosch stainless convection oven, 36 inch pop-up down draft exhaust powered by a 1500 CFM external blower, and built in microwave and opens seamlessly to the inviting family room with a brick fireplace, ideal for everyday living and entertaining. The updated primary bath has a Dado quartz bathtub and provides a relaxing retreat, and two Jack-and-Jill baths upstairs offer convenient ensuite-style access within the bedrooms. Additional improvements include updated LED lighting, upgraded HVAC systems, high-impact roof installed in 2016, all windows replaced in 2025 with Low-E and transferable warranty. The home also features a large grassy backyard with a private patio and a 3-car rear-entry garage. Located in highly sought-after West Plano schools, this exceptional home offers timeless style, modern updates, and a prime location in one of Plano's most desirable neighborhoods.
Location
State TX
County Collin
Rooms
Dining Room 2
Interior
Heating Central, Natural Gas, Zoned
Cooling Ceiling Fan(s), Central Air, Electric, Zoned
Flooring Ceramic Tile, Engineered Wood, Stone, Wood
Fireplaces Number 1
Fireplaces Type Gas Starter, Living Room
Laundry Electric Dryer Hookup, Utility Room, Full Size W/D Area, Dryer Hookup, Washer Hookup
Exterior
Exterior Feature Rain Gutters, Lighting, Private Yard
Garage Spaces 3.0
Fence Wood
Utilities Available Alley, City Sewer, City Water, Concrete, Curbs, Individual Gas Meter, Individual Water Meter, Sidewalk, Underground Utilities
Roof Type Composition
Building
Lot Description Few Trees, Interior Lot, Landscaped, Level, Lrg. Backyard Grass, Sprinkler System, Subdivision
Story Two
Foundation Slab
Structure Type Brick
Schools
Elementary Schools Hightower
Middle Schools Frankford
High Schools Shepton
School District Plano Isd
Others
Acceptable Financing Cash, Conventional, FHA, VA Loan
Listing Terms Cash, Conventional, FHA, VA Loan
Read Less Info
Want to know what your home might be worth? Contact us for a FREE valuation!

Our team is ready to help you sell your home for the highest possible price ASAP

©2026 North Texas Real Estate Information Systems.
Bought with Shelley Wang • EXP REALTY
Nearby Schools & Businesses
Get More Information